
Why Is My Bedroom Hotter Than the Rest of the House? 8 Common Causes and How to Fix Them
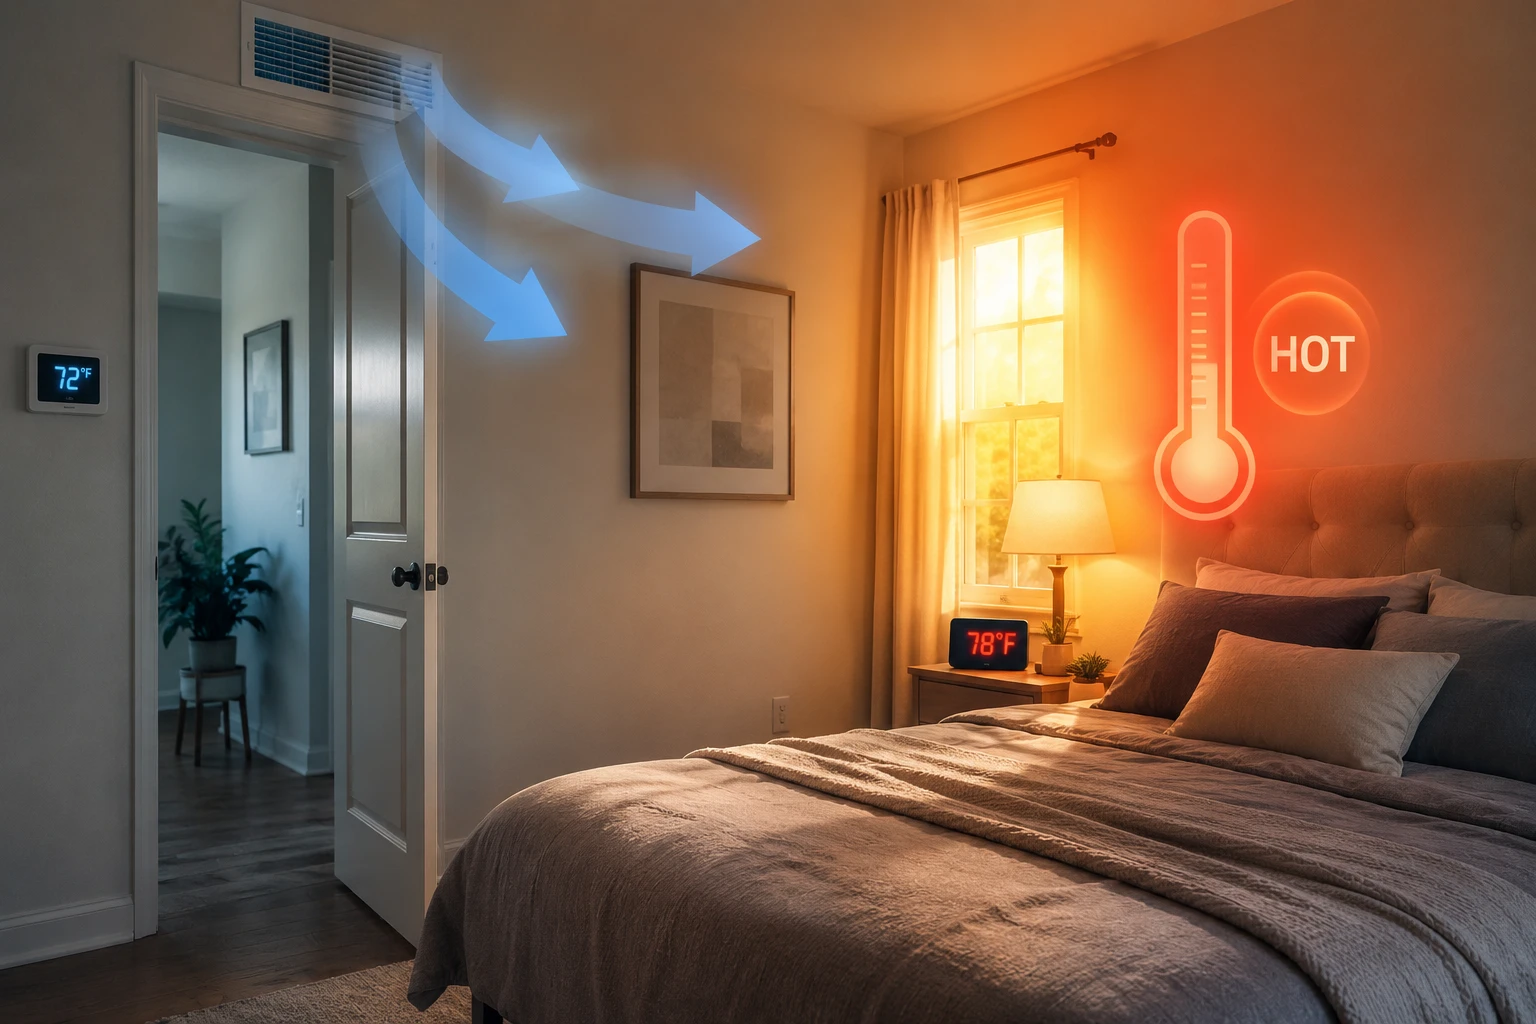
Your thermostat says 74°F. Your living room agrees. Your bedroom feels like 80°F. You're not imagining it, and you're not stuck with it — here's what's actually going on, room by room, and how we fix each cause.
It's not your imagination, and it's not "just how houses are"
We get this call constantly, especially from June through September: the thermostat in the hallway reads exactly what it's set to, but the primary bedroom or the kid's room upstairs is noticeably warmer — sometimes 5, sometimes 10 degrees warmer. Homeowners often assume it's a lost cause, something baked into the house's design that they'll just have to live with. It usually isn't. One hot room is a symptom, and symptoms have causes. Below are the eight we see most often in Los Angeles and Ventura County homes, roughly in the order we check them during a diagnostic visit, along with what actually fixes each one.
1. The room is at the end of a long duct run
Every foot of ductwork between your air handler and a supply vent costs you airflow to friction. A bedroom at the far end of the house — especially at the end of a branch that also feeds two or three other rooms — gets whatever air pressure is left after everything closer to the unit has already taken its share. This is the single most common cause we find, and it's rarely due to bad design; it's just physics catching up with a home's layout.
The fix: A duct-mounted booster fan on that specific branch, or in some cases resizing that one run to a larger diameter, restores airflow without touching the rest of the system. We measure static pressure and airflow (in CFM) at the problem vent before recommending either — guessing at duct fixes tends to make one room better and another one worse.
2. West- or south-facing windows are pulling in serious solar heat
Los Angeles afternoon sun is brutal on west-facing glass, and a bedroom that catches direct sun from 2pm to sunset can gain more heat through its windows than your AC removes in an hour. This is especially common in newer builds and ADUs with larger window-to-wall ratios, and in older homes with single-pane glass.
The fix: Solar window film or a reflective interior shade cuts radiant heat gain by 40-70% depending on the product, for a fraction of the cost of replacing windows. Blackout curtains with a white or reflective backing help too. This is one of the few causes on this list your HVAC contractor can't actually solve with equipment — it's a building-envelope fix, and it's often the cheapest one on this list.
3. Furniture or rugs are blocking the supply vent or return path
A bed frame pushed against a floor vent, a dresser in front of a wall register, or a closed door with no return-air path can each choke off airflow enough to matter. Bedrooms are also the room in the house most likely to have their door closed most of the time — which, if there's no return grille or door undercut, traps warm air with no way for the system to pull it back and recondition it.
The fix: Clear 12+ inches around every supply and return vent, and check that the door has either a return grille, a jump duct to the hallway, or at least a proper undercut (roughly ¾ inch) so air can circulate even with the door shut. This is the fastest, free fix on this list — worth ruling out before anything else.
4. Poor attic insulation over that specific room
In many Los Angeles homes — particularly additions, converted garages, and rooms under a lower roofline — attic insulation is thinner or missing entirely over one section of the house. An attic can hit 130-150°F on a summer afternoon, and with R-13 insulation instead of the R-38+ that current code recommends, that heat radiates straight through the ceiling into the room below all evening, long after the sun goes down.
The fix: A blower-door or attic inspection tells us exactly where insulation is thin. Topping up attic insulation over the problem room, and adding a radiant barrier if the attic gets extreme sun exposure, are both one-time fixes that also lower your whole-house cooling bill — not just that room's.
5. A disconnected, kinked, or crushed duct in the attic
Flexible ductwork gets stepped on, compressed under stored boxes, or simply comes loose at a connection joint over years of attic temperature swings. We've found duct runs completely disconnected at the plenum, dumping cooled air straight into the attic instead of the bedroom it's supposed to serve — the AC runs constantly, and the room barely feels it.
The fix: A visual duct inspection (with a camera in tight attic spaces) finds disconnections, crushed sections, and duct tape that's failed with age. Reconnecting and properly securing the run with mastic sealant and metal clamps, not just tape, is usually a same-visit repair.
6. Heat naturally rises — and your system isn't accounting for it
In a two-story home with a single thermostat downstairs, the upstairs is almost always warmer, sometimes by a lot, because hot air rises and the thermostat measuring "done" is sitting in the coolest part of the house. This isn't a malfunction — it's how a single-zone system with one thermostat is designed to work, and it means the downstairs reaching setpoint doesn't mean the upstairs has.
The fix: A zoning system with dampers and a second thermostat lets the upstairs and downstairs run independently. Where full zoning isn't practical, a smart thermostat with a remote room sensor (placed in the hot bedroom instead of the hallway) can shift the system's target to prioritize comfort where you actually need it. See our HVAC zoning systems page for how this works for a whole floor, not just one room.
7. The room has more heat sources than the rest of the house
A home office setup with two monitors, a gaming PC, a large TV, or even just west sun hitting an aquarium can add a genuinely measurable heat load to a single room — sometimes the equivalent of an extra person or two just sitting there. Multiply that by a room that's already fighting airflow or insulation problems, and it stacks fast.
The fix: You don't have to give up the electronics, but it's worth accounting for them: a Manual J load calculation (the same math we use to size a whole new system) can confirm whether the room's actual heat load exceeds what its current vent and duct size were ever meant to handle — which changes the fix from "airflow problem" to "undersized for this room's real use" and points us toward a dedicated solution.
8. The thermostat is in the wrong place for what it's trying to control
A thermostat mounted in a hallway near a return vent, close to the front door, or near the kitchen often reads a temperature that has little to do with how the bedrooms actually feel. If the thermostat "sees" 74°F and shuts the system off, every room warmer than the thermostat's location — including a west-facing bedroom two doors down — just stays warmer, indefinitely, because the system has no idea it's still hot in there.
The fix: Relocating the thermostat to a more representative spot, or upgrading to a smart thermostat that supports a remote sensor in the bedroom itself, is often the single highest-impact fix on this list — because it changes what the entire system is optimizing for. See our smart thermostat installation page for the models we install and how sensor placement works.
When the fix is bigger than a tune-up: a dedicated mini-split
If a bedroom's problem is fundamentally structural — top floor, west-facing, over a garage, at the end of an already-maxed-out duct run — sometimes the most cost-effective long-term fix isn't to keep fighting the central system for that one room. A single-zone ductless mini-split gives that room its own independent, on-demand heating and cooling without any modification to your existing ducted system, and it's often less invasive and less expensive than a major duct redesign. We size and quote this option honestly when it's the better call, not as an upsell. See our ductless mini-split installation page for what that looks like.
How we actually diagnose this
Every one of these eight causes has a different fix, and guessing wrong wastes money without fixing the room. On a hot-room service call, we typically check, in order: supply and return airflow (CFM) at the problem vent, static pressure across the system, a visual and thermal-camera check of accessible ductwork, attic insulation depth over that room, and window/solar exposure. Most calls land on one or two causes, not all eight — but it's rarely a mystery once we've actually measured it instead of guessed.
Hot Bedroom FAQs
Is it normal for one bedroom to be hotter than the rest of the house?
Will closing the vents in other rooms help cool my bedroom faster?
Is a ductless mini-split a good fix for one hot bedroom?
How much does it cost to fix uneven cooling in one room?
Ready to get started?
Free in-home consultation with any new or replacement HVAC system, or any service / repair over $200. We answer the phone 24/7.