
How Home Renovations Can Affect Your HVAC System: What Every Homeowner Should Know Before Remodeling
Your HVAC system was sized around a specific version of your house — a specific square footage, a specific amount of window glass, a specific layout. A remodel changes some of those numbers without anyone necessarily telling the system. Here's what actually happens, and how to plan around it instead of finding out the hard way.
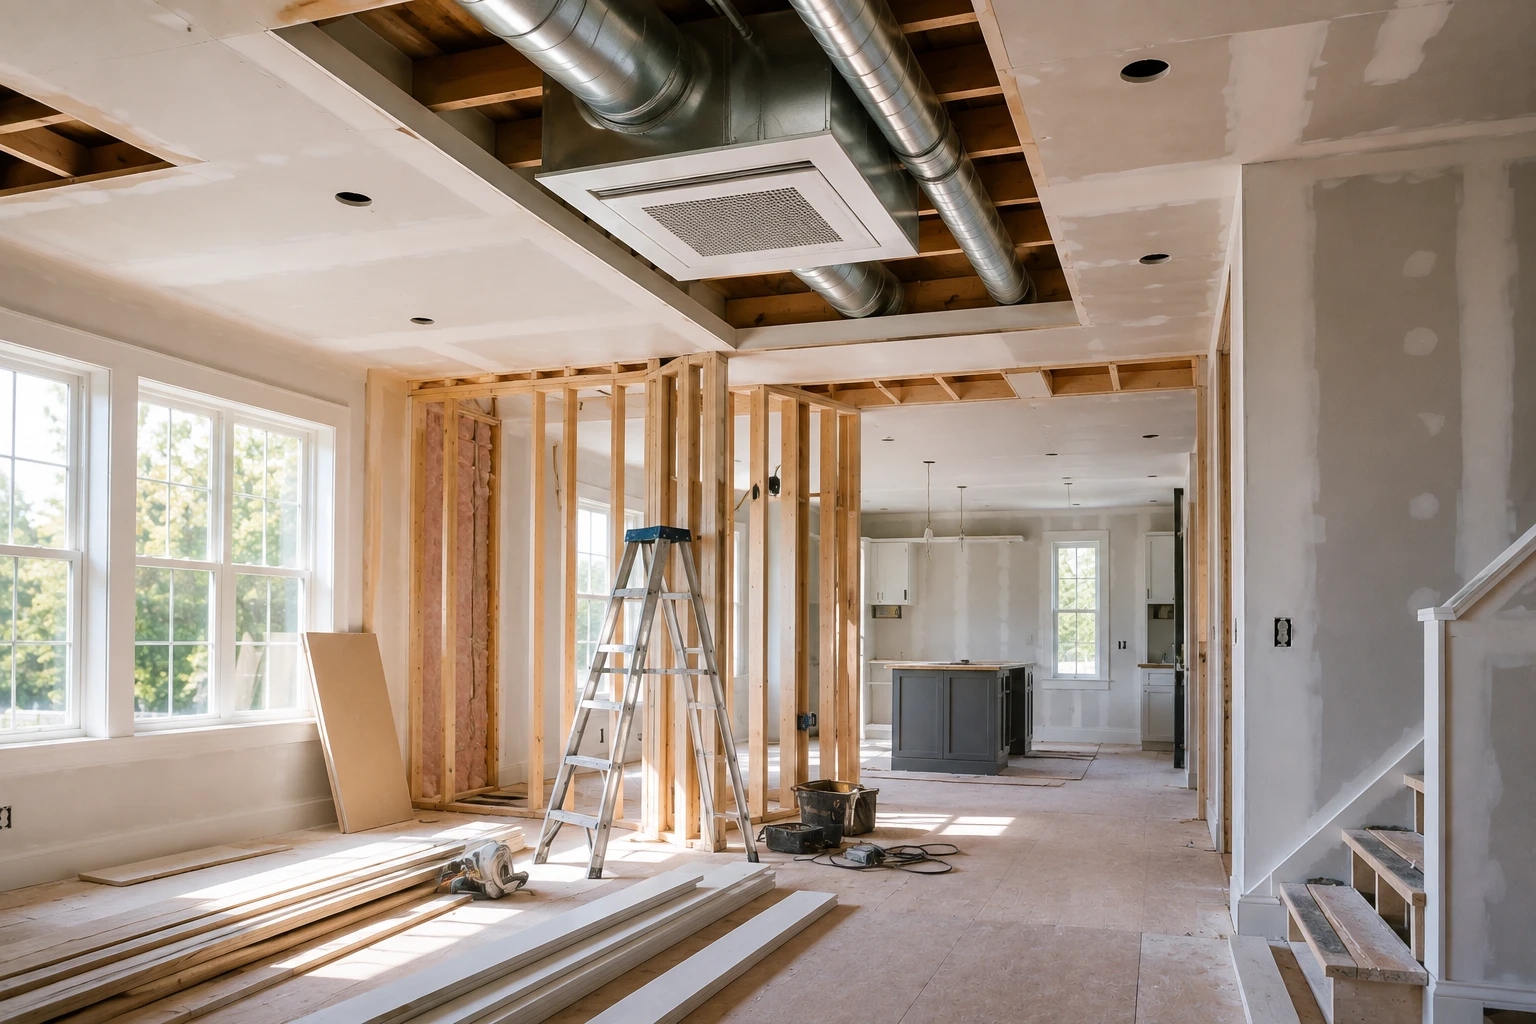
Why a remodel can quietly invalidate your HVAC system's sizing
When your HVAC system was sized — whether at construction or the last time it was replaced — a contractor performed a load calculation (Manual J) based on the house as it existed at that moment: square footage, window area and orientation, insulation levels, ceiling height, and room layout. That calculation is what determined how many tons of cooling or BTUs of heating your equipment has, and how the ductwork was laid out to deliver it.
A renovation changes one or more of those inputs. Sometimes it reduces the load — better insulation, more efficient windows. More often, especially with additions and conversions, it increases the square footage or window area the same system now has to condition, without anyone re-running the math. The system doesn't fail immediately. It just quietly stops being correctly sized for the house it's actually cooling and heating, and the symptoms show up as comfort problems that get blamed on the equipment instead of the renovation.
The renovation types that most commonly affect HVAC performance
Room additions and ADUs
Added square footage is the most direct hit to your original load calculation. Extending existing ductwork to reach a new room or ADU is common, but it assumes the main system had spare capacity to begin with — which most systems, sized close to the original house, don't. This is why a dedicated ductless mini-split for the new space is so often the better answer: it doesn't ask the existing system to do more than it was built for.
Garage and attic conversions
These spaces were never part of the original conditioned envelope, which means they were never part of the load calculation at all. They're also typically far from the air handler, poorly insulated relative to the rest of the house, and expensive to reach with new ductwork. A dedicated mini-split is the fix we recommend for the large majority of these conversions.
Open-concept remodels
Removing walls between rooms changes more than the view — it changes how air actually moves and balances through spaces that used to be separate zones with their own supply and return. A duct system designed around individual rooms doesn't automatically rebalance itself when those rooms merge into one open space; airflow that used to be adequate for two smaller rooms can feel uneven once they're combined into one larger one.
Window replacement and larger glazing
New windows can cut your cooling load meaningfully if you're upgrading from old single-pane glass to modern low-E dual-pane. But a remodel that also enlarges the window area — a common move in LA to bring in more natural light — can increase solar heat gain even with better glass, especially on west-facing walls. The net effect isn't always obvious without recalculating.
Kitchen remodels with upgraded range hoods
A high-CFM range hood pulls a lot of air out of the house fast. In a tightly sealed, well-insulated home — increasingly common after an energy-efficiency-focused remodel — that exhaust can depressurize the house faster than makeup air can replace it, which affects HVAC performance and, in homes with gas appliances, raises a real backdraft safety concern. This is a detail worth discussing with your HVAC contractor, not just your kitchen designer.
Insulation and envelope upgrades
Better attic insulation, air sealing, or a new radiant barrier genuinely reduce your home's heating and cooling load — a good problem to have, but still a change worth knowing about. A system that was correctly sized for a leakier house can end up oversized for a tighter one, which shows up as short-cycling and worse humidity control rather than lower bills.
The IAQ side effect most homeowners don't think about: construction dust
Drywall dust and sawdust are fine enough to get pulled straight into return grilles during active construction, where they coat the filter, the blower wheel, and the evaporator coil — and if supply and return vents aren't sealed off before demo starts, that dust settles throughout the ductwork itself. This is one of the most common single causes of a sudden, heavy duct contamination event; we cover what that actually means for your air in how dirty air ducts affect your home's air quality. The fix is simple and cheap if done proactively: seal or cover every vent before work begins, and plan on a filter change — and a duct or coil cleaning if the work was extensive — once construction wraps.
Airflow and duct disruption during construction
General contractors move fast, and ductwork sometimes gets treated as an obstacle to route framing and plumbing around rather than a system that needs its own plan. We regularly find flex duct crushed behind new drywall, return paths sealed off entirely by a new wall, and branch runs disconnected during framing and never reconnected — the same kinds of physical duct damage covered in why one room runs hotter than the rest of the house, just introduced by a renovation instead of age. None of this is usually intentional; it's what happens when HVAC isn't coordinated as its own trade alongside the general contractor's framing and electrical work.
Permits and Title 24 — what actually triggers a requirement
In most Los Angeles jurisdictions, a mechanical permit is required for new or altered HVAC ductwork — not just for new equipment — which is easy to miss when duct changes happen as a byproduct of a larger remodel rather than a distinct HVAC line item. Projects that add conditioned square footage or make significant envelope changes typically also trigger Title 24 energy compliance documentation, the same requirement covered in our ADU permitting guide. Skipping this isn't just a paperwork risk — it also means no one is required to check that the resulting system is actually sized correctly for what got built.
Common renovation-HVAC mistakes we see in LA remodels
- Extending ductwork into a new room or addition without checking whether the existing system has any spare capacity to give
- Installing a high-CFM range hood without a plan for makeup air in a newly tightened, well-sealed home
- Not sealing supply and return vents before demolition, letting construction dust settle throughout the duct system
- Closing off a room's return-air path when a wall gets added or a layout changes, creating the same pressure and airflow problems as closing a vent by hand
- Skipping a post-construction airflow and static pressure check, so a marginal problem isn't caught until it's an obvious one
- Treating HVAC as something to route around during framing instead of coordinating it as its own trade from the start
What we recommend before, during, and after a renovation
Before
Get a load calculation for the proposed post-renovation layout, not just the home as it exists today. If you're adding square footage, ask specifically whether a zoning system or a dedicated mini-split makes more sense than extending your existing system's capacity — for most additions and conversions, it does.
During
Seal or cover every supply and return vent before demolition starts. If ductwork needs to move to accommodate new framing, make sure that's planned and executed by someone qualified to reroute it correctly, not improvised by the framing crew.
After
Change the filter, and schedule duct cleaning if construction was extensive and vents weren't protected throughout. Have airflow and static pressure verified against the system's design spec before assuming the renovation is fully complete — and if you did add square footage, confirm the permit and Title 24 documentation reflect what was actually built.
Bottom line
A renovation doesn't have to mean an HVAC problem, but it very often introduces one quietly enough that it doesn't get connected back to the remodel for months. The fix isn't complicated — loop in an HVAC contractor at the planning stage the same way you would a structural engineer, protect the system during construction, and verify performance once the dust settles, literally. It's a lot cheaper than diagnosing an uneven, underperforming addition a year after the fact.
Renovations & HVAC FAQs
Do I need to resize my HVAC system after adding a room or an ADU?
Will a garage or attic conversion need a whole new HVAC system?
Can construction dust actually damage my HVAC system?
Do I need a permit to modify ductwork during a remodel?
How do I know if my remodel already caused an HVAC problem?
Ready to get started?
Free in-home consultation with any new or replacement HVAC system, or any service / repair over $200. We answer the phone 24/7.